SigGear Testing, Metrology & Validation Evidence
This page separates three different things that are often mixed together in gearbox marketing:
- test and inspection capability
- real measured test records
- published product specifications
They are not interchangeable. A photograph of test equipment does not create a product specification, and a measured result from one model must not be transferred to another model.
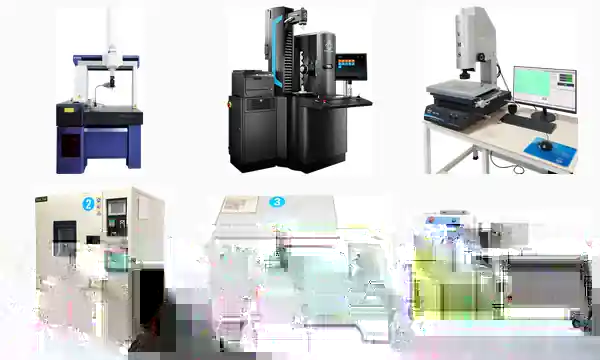
Selected real equipment images from SigGear company material. They show dimensional metrology, gear inspection / measurement, environmental test equipment and a transmission test fixture. The image demonstrates physical testing and inspection capability; it is not a model-specific test report.
Documented Testing and Inspection Scope
SigGear company equipment material documents testing and inspection resources including:
- coordinate measuring equipment
- gear inspection equipment
- gear meshing inspection
- optical / two-dimensional measurement
- brushless-motor comprehensive testing
- dynamometer and eddy-current dynamometer testing
- concentricity measurement
- backlash inspection
- high-low temperature testing
- thermal-shock testing
- quiet-room acoustic testing
- salt-spray testing
- microscopy and other dimensional inspection
The applicable equipment, fixture, test method and acceptance criteria depend on the product and project requirement.
Released Public Test Records
Only source-backed results that have been reviewed for public use are treated as public test evidence.
CPM-80-25 Measured Dynamometer Data
The current public CPM-80-25 performance page contains representative measured dynamometer points at 24 V, 36 V and 48 V.
These are measured observations under the documented test setup. They are not generic SigGear gearbox performance values and must not be transferred to the miniature planetary series.
View CPM-80-25 Measured Performance Data
SG-6010HB Thermal Test Record
The current public SG-6010HB thermal record publishes source-backed temperature-rise timing under documented stall and 110 rpm load conditions.
The page intentionally leaves undefined source fields uninterpreted instead of converting them into unsupported specifications.
View SG-6010HB Thermal Test Record
8P-42P Planetary Gearbox Evidence Boundary
The 8P-42P planetary gearbox series already has public model pages, Datasheets, Mechanical Interface references, simplified STEP CAD and real product photographs.
However, this website does not currently publish one universal torque-efficiency curve, noise curve, lifetime result or backlash test report that applies across all 12 planetary frame sizes.
Do not transfer:
- CPM-80-25 dynamometer data
- SG-6010HB thermal data
- another planetary frame size's measured result
- a single sample result from one ratio or stage count
to a different 8P-42P configuration.
For a planetary gearbox test result to become public engineering evidence, the test record should identify the exact configuration and conditions.
Minimum Record for a Planetary Gearbox Test
A useful public test record should normally include:
- exact gearbox model / frame size
- reduction ratio
- stage count
- motor model or input source
- supply voltage and current limit where applicable
- input speed
- measured output speed
- applied output torque or load
- temperature / ambient condition where relevant
- test equipment or measurement method
- sample or configuration identification
- test date or source revision
- clear distinction between measured points and rated specifications
For torque-efficiency testing, input power, output torque, output speed and the efficiency calculation basis should all be traceable to the same test setup.
How Test Evidence Is Used
Test evidence supports engineering evaluation, but final Design-In should still match the customer's:
- motor
- ratio and stage count
- duty cycle
- continuous and peak load
- mounting condition
- ambient and cooling condition
- life / cycle target
- noise or backlash acceptance criteria
A source-backed test can support a decision. It should not be expanded into a broader claim than the test actually proves.
Related Evidence
Manufacturing & Quality Evidence 8–42 mm Planetary Gearbox Series Sample Validation Workflow Design-In Checklist Request CAD, Sample and Quote
Engineering Contact
Wanrong Wang
International Sales / Sales Engineer, SigGear
wangwanrong@siggear.com